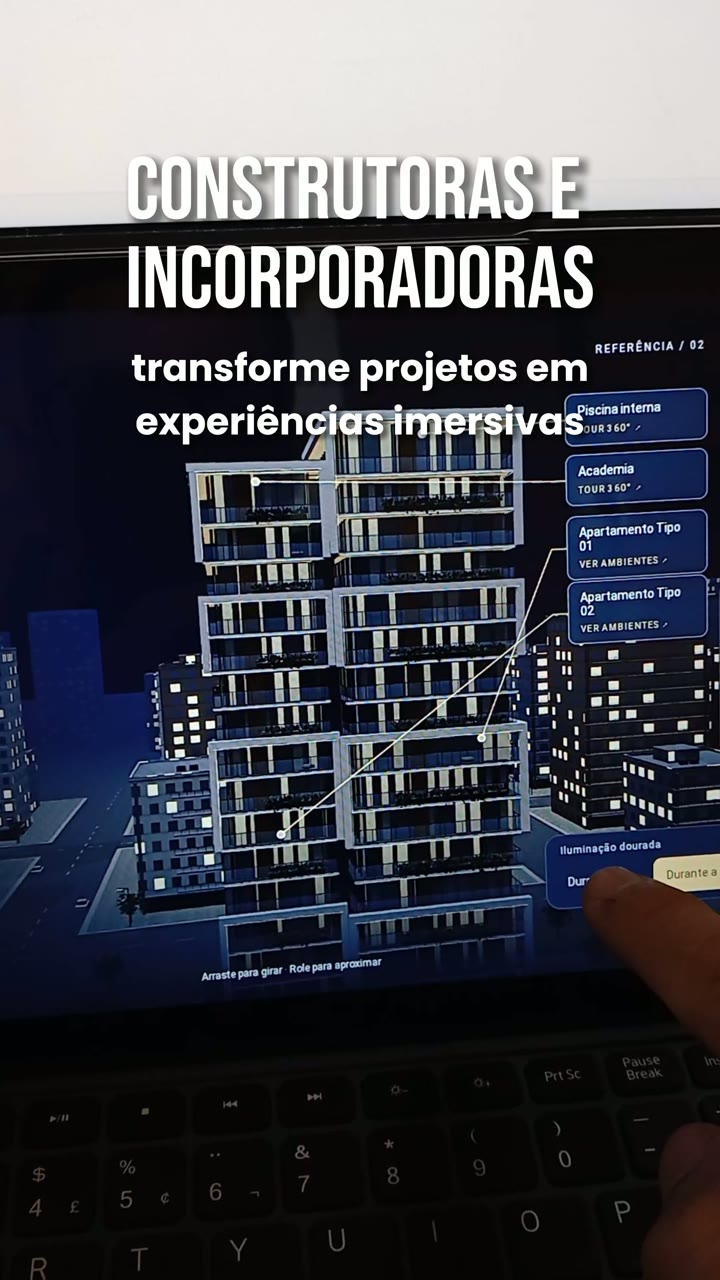
Off-plan buyers buy an image. Visualization is the first version of the development the buyer ever sees, and it has to survive the encounter with the real building.
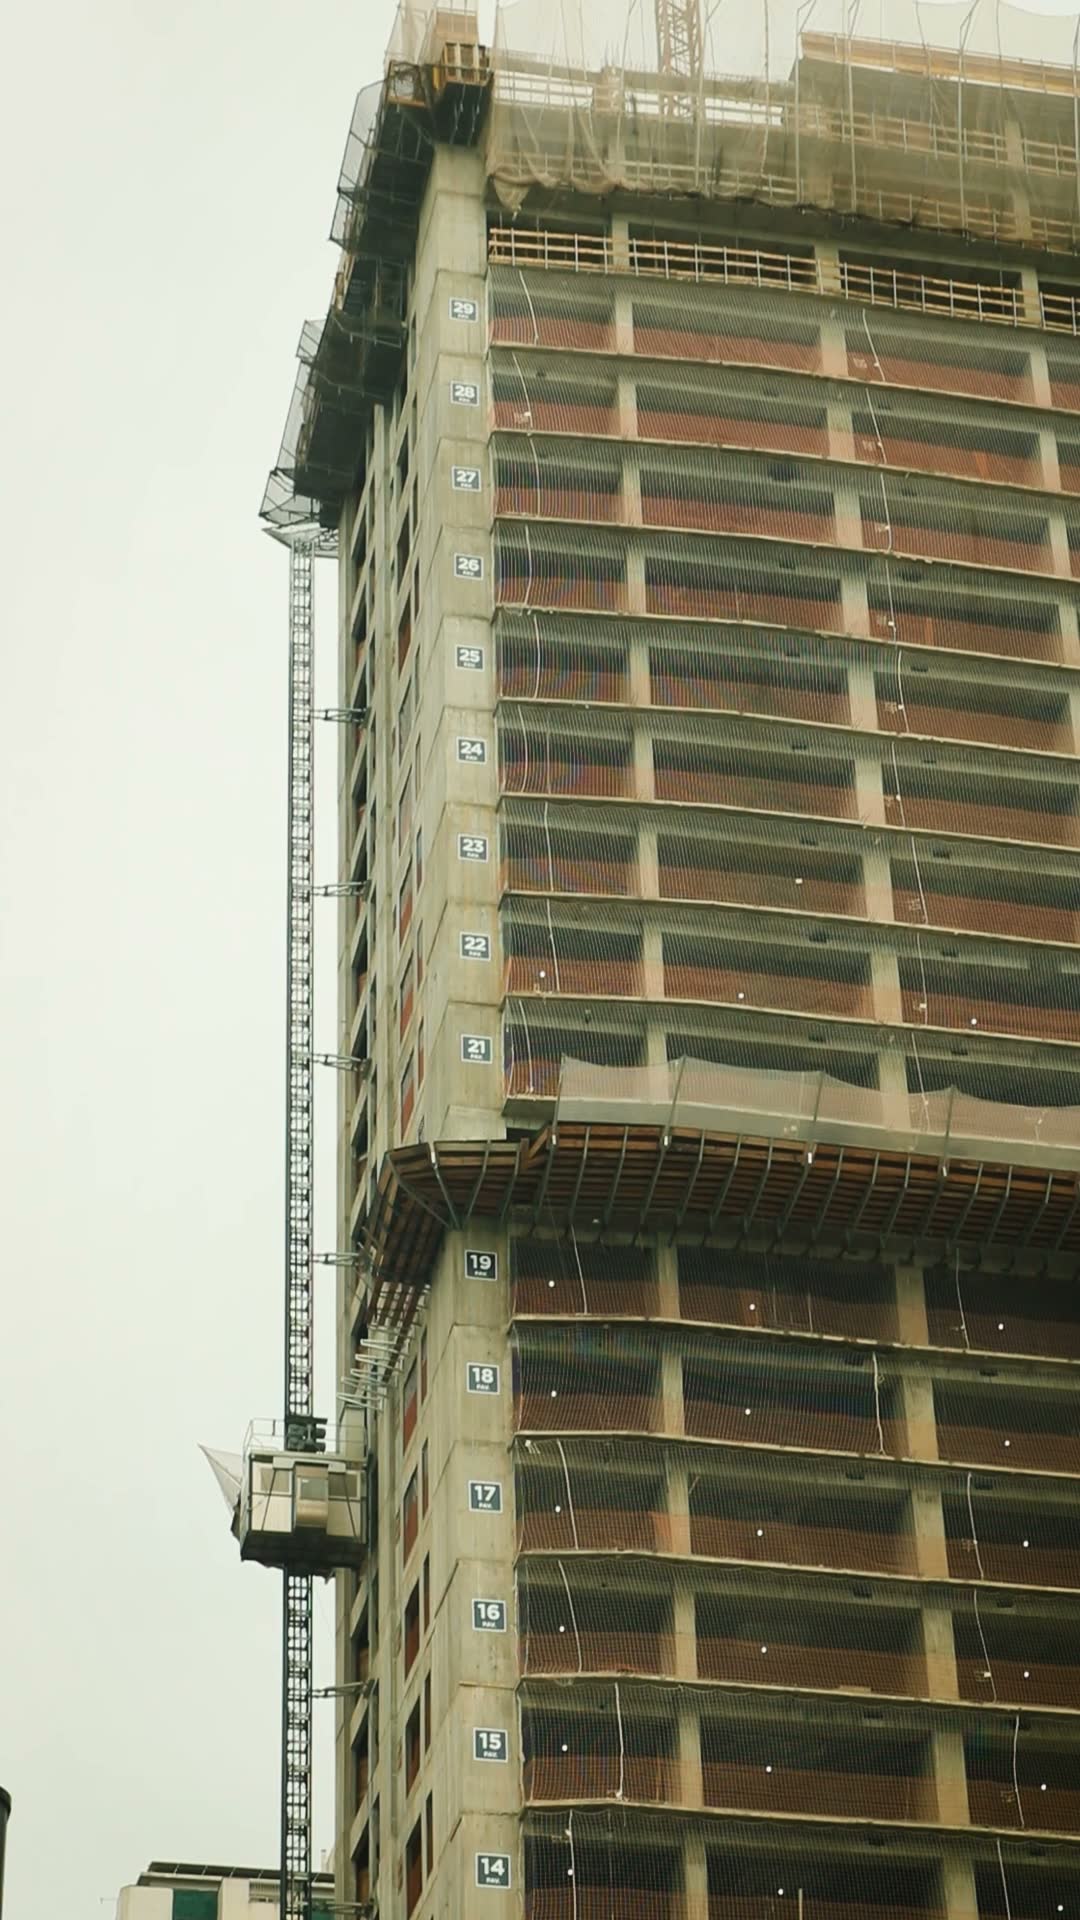
The excerpt above opens the Harmony Ocean Front film, a development in Balneário Camboriú (Santa Catarina, Brazil) that is part of the Flow Prime portfolio. Before the tower existed, there were the architectural project and the rendered scenes that present the product. Today the tower is rising, which allows a comparison few launch materials can withstand: the render next to the construction.
The context: selling what does not exist yet
At launch, buyers cannot visit the apartment, feel the light in the living room or see the view from the balcony. What they have is the presentation material. That is why the quality of the visualization shapes how the development is perceived from the very first contact, and also what the buyer expects to receive.
A beautiful visualization that drifts away from the project may get attention at launch. The problem shows up later, when the building starts to take shape and the buyer compares what they see with what they bought.
Render and construction, side by side
In our process, the “Real development” stage puts both images together: the render shown in the film and the tower under construction.

What visualization has to respect
A render that is faithful to the project is not only a matter of image quality. It depends on technical decisions made before the first scene is rendered.
Project and volumes
The starting point is the approved architectural project: volumes, setbacks, heights, proportions and the building’s position on the site. Changing the volumes to make the image “prettier” creates an expectation the building will not meet.
Materials and finishes
Façade, window frames, cladding and landscaping must follow what is specified for the development. When a material is not yet defined, that should be resolved with the developer, not by an aesthetic choice made in production.
Lighting and atmosphere
Light is where visualization has the most freedom, and also where it can exaggerate the most. Sunsets, interior lighting and reflections add value to the product, but real sun orientation and surroundings should guide those choices.
Furniture and staging
Furnished spaces help buyers understand scale and use. At the same time, furniture and decoration are a style reference, not part of what will be delivered, unless the development’s specifications say otherwise.
Surroundings and location
View, neighborhood and access are part of perceived value. Representing the surroundings consistently with reality matters as much as the building itself.
The limits of a render
No visualization is a photograph of the future. It is a technical and aesthetic interpretation of a project. That is why part of the job is making clear what represents the project and what is illustrative staging, and avoiding devices that distort perception of the product, such as exaggerated lenses that enlarge rooms or skies that hide the real surroundings.
Visualization exists to anticipate the development, not to replace it. When render and construction match, the launch material stays valid throughout the whole build.
Narrative realism, not just effect
With the spread of AI-generated video, it has become easy to produce images of a “building rising” or generic luxury scenes. That kind of material may show progress, but it rarely communicates what buyers need to understand: the development’s concept, its atmosphere and the experience of living there.
That is why we work with what we call narrative realism: images faithful to the project, organized into a story that presents the development with commercial value. The goal is not to look technological, but to be credible.
How this shows up in sales communication
Comparing render and construction is useful at several moments of the relationship with buyers:
- During construction: it shows that what was presented at launch is being built.
- In new sales phases: it reinforces the credibility of the material with people who are still deciding.
- For brokers: it offers a simple visual answer to the question “will it look the same?”.
The buyer’s expectation
Every launch image creates an expectation. The role of visualization is to make that expectation high and, at the same time, sustainable. The closer it is to the project, the lower the risk of disappointment at handover and the greater the chance that buyers recognize, in the building, what made them decide.
How we work on fidelity in practice
Fidelity to the project does not happen by chance. It follows a workflow that starts before modeling:
- Base material: we receive floor plans, sections, elevations, the specification document and finish references from the developer and the architects.
- Technical review: we check dimensions, heights and site position, and list what is not yet defined.
- Modeling: the building is built in 3D from that information, without aesthetic adjustments to its volumes.
- Validation: the first images go to the developer before finishing, to correct anything that does not match the project.
- Finishing: only then do light, atmosphere, staging and the film’s narrative come in.
This workflow takes longer than generating a beautiful image from a reference, but it is what keeps the material valid until handover.
Questions buyers ask
In practice, visualization answers concrete questions from buyers: what the apartment’s view is, how the light looks at each time of day, how big the balcony really is, what the common areas are like. When the image was built from the project, those answers are reliable. When it was not, each of them becomes a point of friction later on.
What we learned
Every scene in the film starts from the project, not from a reference picture. That is what makes it possible to place the render next to the construction with confidence. See the five stages of the process or explore the Harmony project and the full film.
To bring this work to your development, see the Flow Prime architectural visualization service.